28 Raukawa Street
About This Project
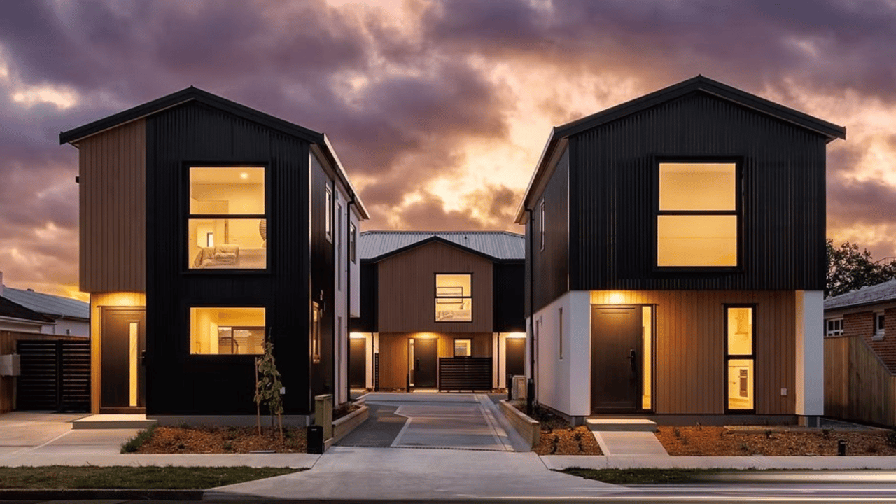
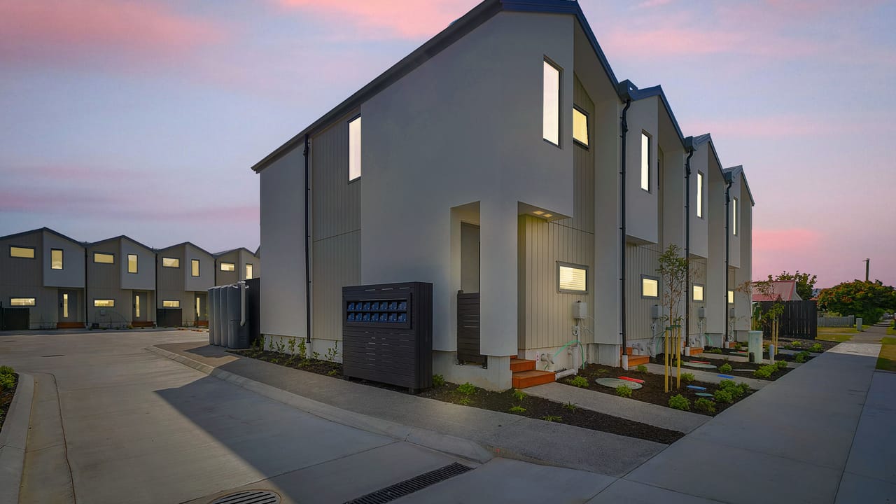
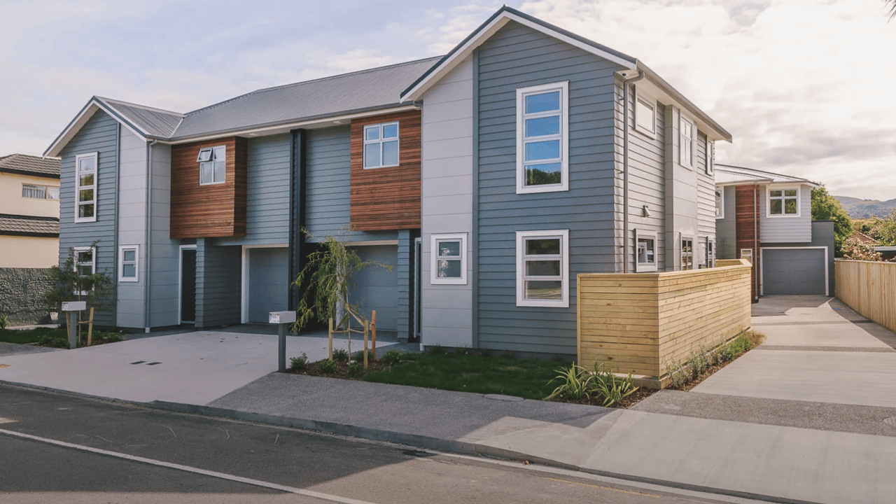
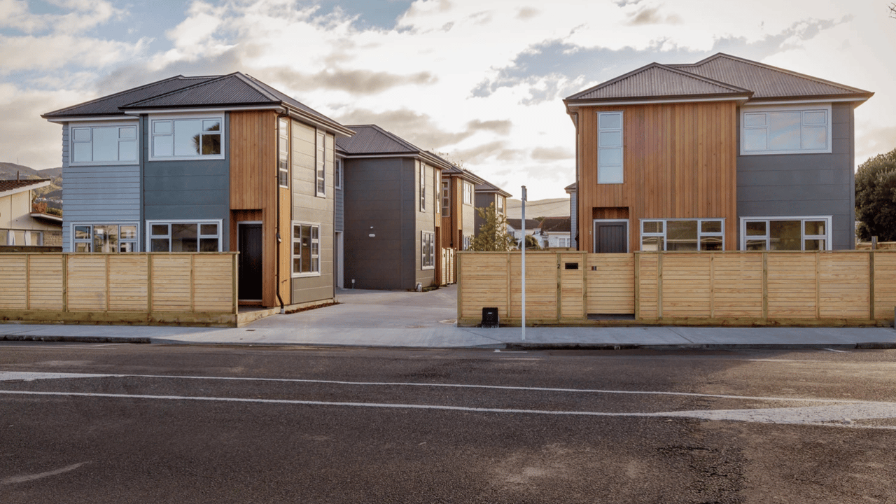
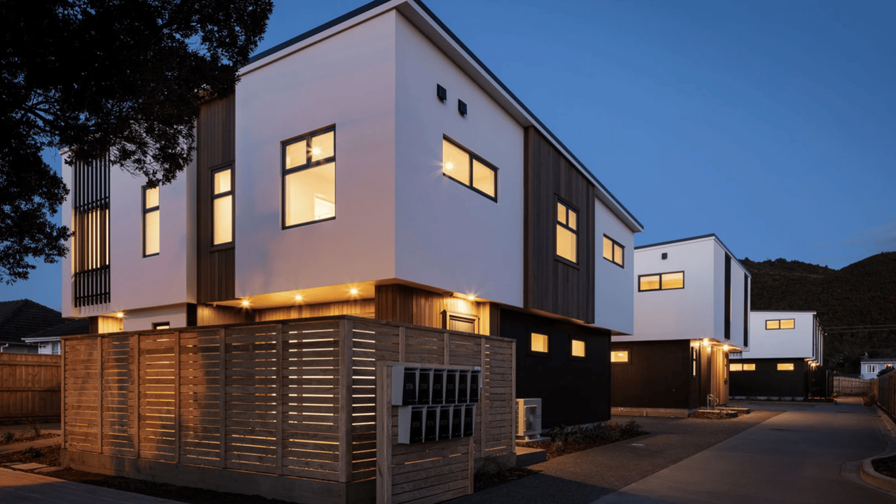
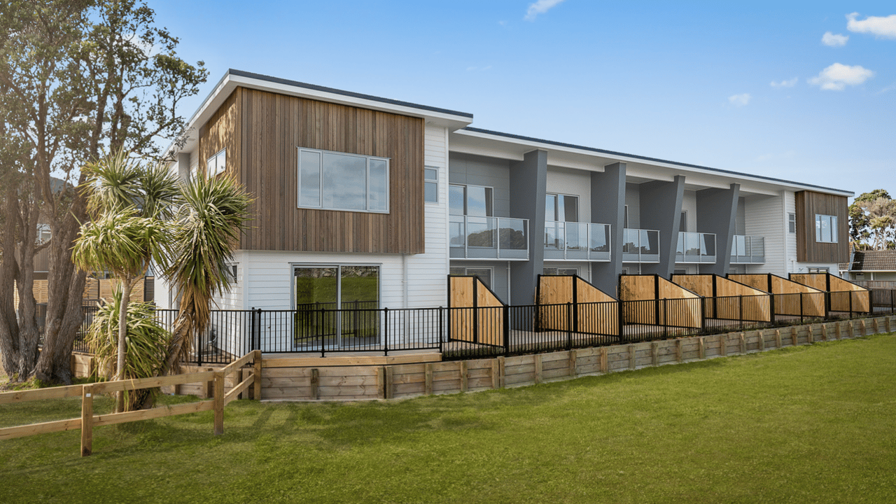
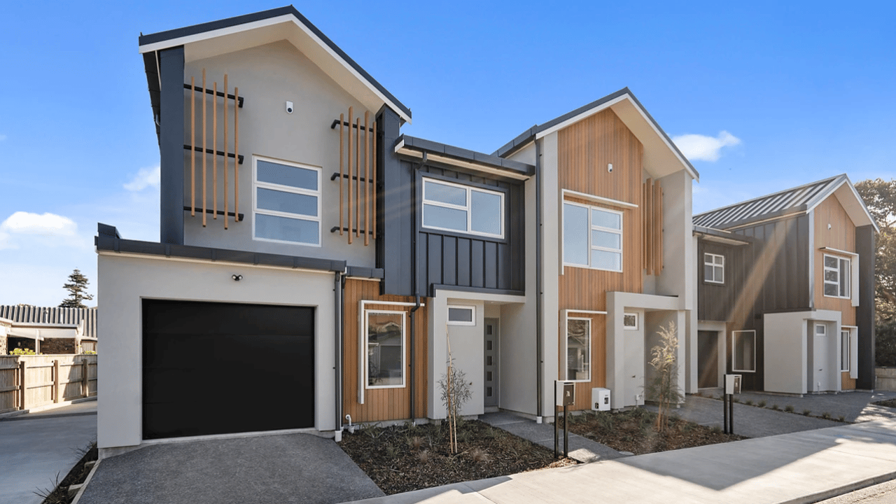
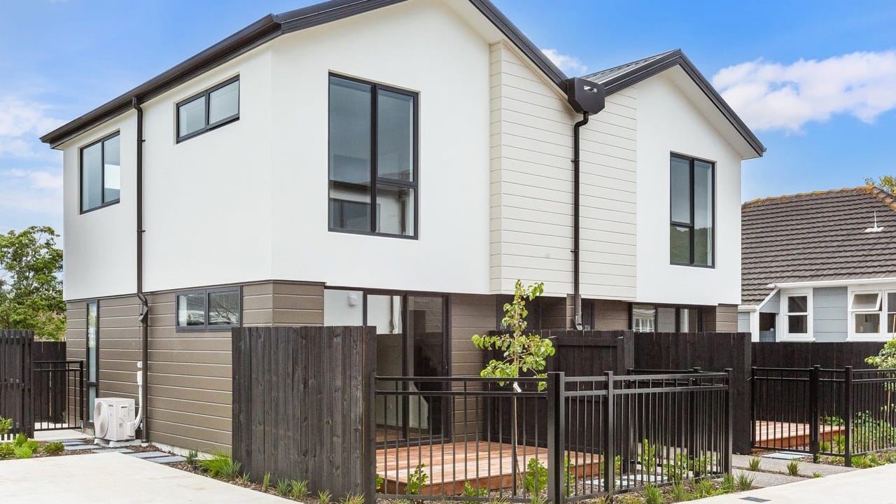
28 Raukawa Street, Stokes Valley, Lower Hutt offers 22 architecturally designed townhouses with a mix of 1 and 2 bedrooms and selected off-street car parking. As you pull up to this development, you’ll notice the design of these townhouses are tailored to their surroundings. The backdrop to this development is lush greenery and the exterior cladding we have chosen compliments the area and has a visual appeal sure to impress. Unlock the front door and you’ll be greeted with the comfortable living and dining area. The open plan kitchen features a stone benchtop and modern, quality finishes. The laundry facilities are discreetly tucked away in the kitchen. In each townhouse the living area seamlessly transitions to an easy-care outdoor living space, perfect for entertaining. On the ground floor the 2-bedroom townhouses also offer a handily located guest toilet. Upstairs, you’ll find the linen closet, and comfortable bedrooms, including built-in wardrobes. The stylish bathroom features a fully tiled shower for easy cleaning and a floating vanity which creates a sense of spaciousness. All townhouses are fitted with a keyless front door system, a heat pump, Samsung appliances as well as blinds throughout, which makes this a truly turnkey property, ready to be lived in on completion.Unlock the front door and you’ll be greeted with the comfortable living and dining area. The open plan kitchen features a stone benchtop and modern, quality finishes. The laundry facilities are discreetly tucked away in the kitchen. In each townhouse the living area seamlessly transitions to an easy-care outdoor living space, perfect for entertaining. On the ground floor the 2-bedroom townhouses also offer a handily located guest toilet. Upstairs, you’ll find the linen closet, and comfortable bedrooms, including built-in wardrobes. The stylish bathroom features a fully tiled shower for easy cleaning and a floating vanity which creates a sense of spaciousness. All townhouses are fitted with a keyless front door system, a heat pump, Samsung appliances as well as blinds throughout, which makes this a truly turnkey property, ready to be lived in on completion.
Project Information
- Project status:
- Sold
- Estimated completion date:
- Complete
- Floor levels:
- Two Storey
- Living area layout:
- Open Plan
- Blinds:
- No Blinds
- Total listings:
- 6
- Bedrooms:
- 2
- Bathrooms:
- 1
- Toilets:
- 2
- Interior area:
- 66 - 70 m2
- Lot size:
- 68 - 132 m2
- Parking:
- Off Street
Kitchen Appliances
- Oven:
- Samsung Stainless Steel 60cm Built in
- Cooktop:
- Samsung Ceramic Cooktop
- Dishwasher:
- Samsung Stainless Steel Dishwasher
- Fridge/freezer:
- TBD
- Rangehood:
- Award Power Pack Rangehood
- Waste disposal:
- TBD
Listings (6)
Townhouse 1
SoldTownhouse 6
SoldTownhouse 10
SoldTownhouse 11
SoldTownhouse 14
SoldTownhouse 21
SoldMore projects by this developer
Wolfbrook Residential



More projects in Wellington
Explore other developments in this region