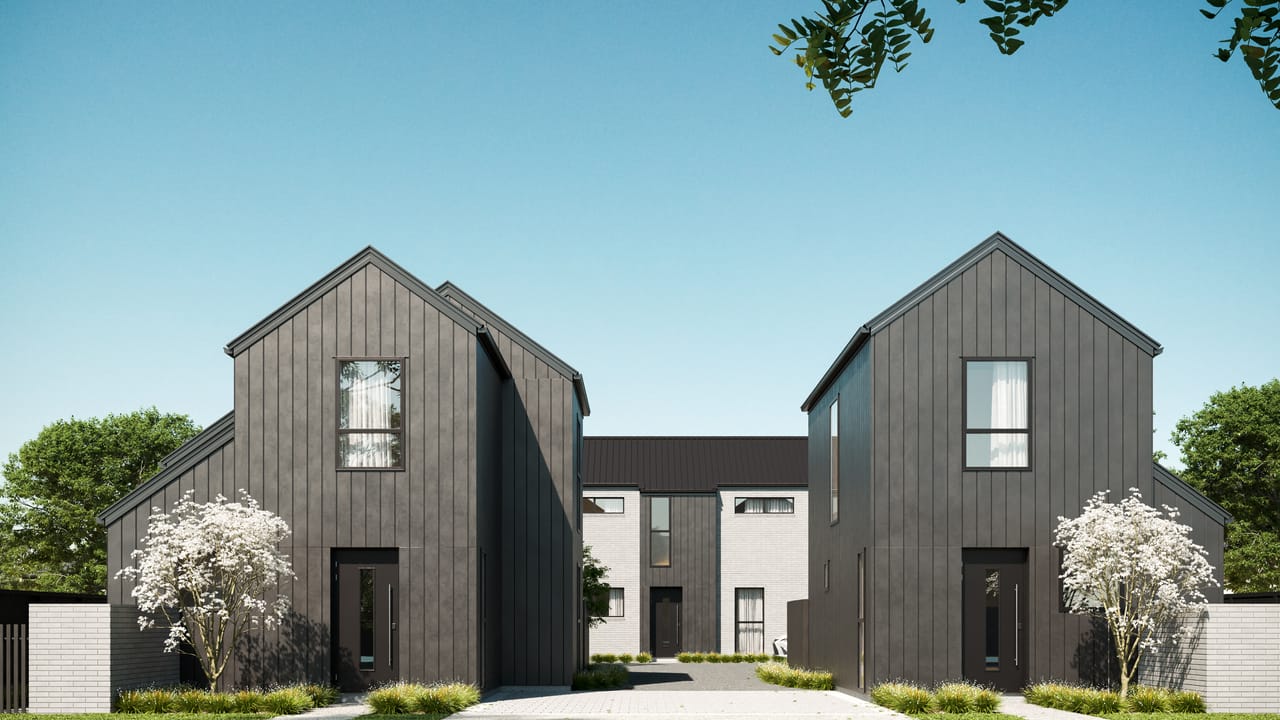
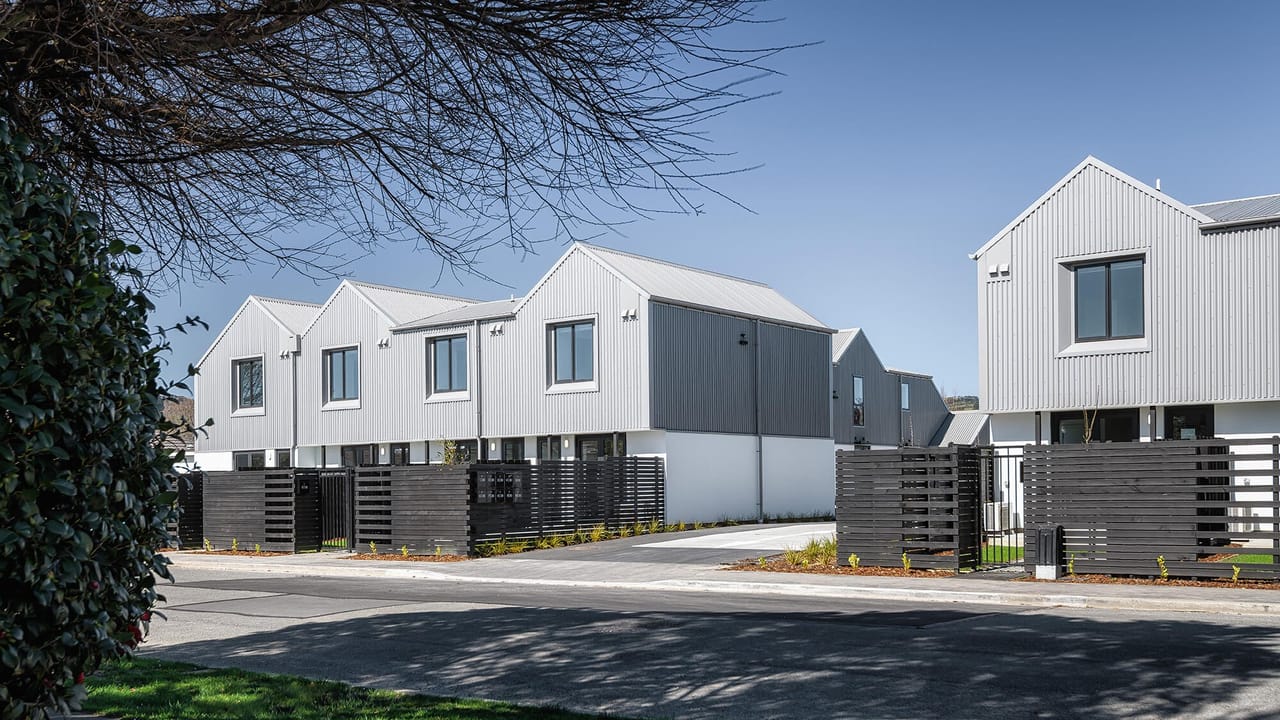
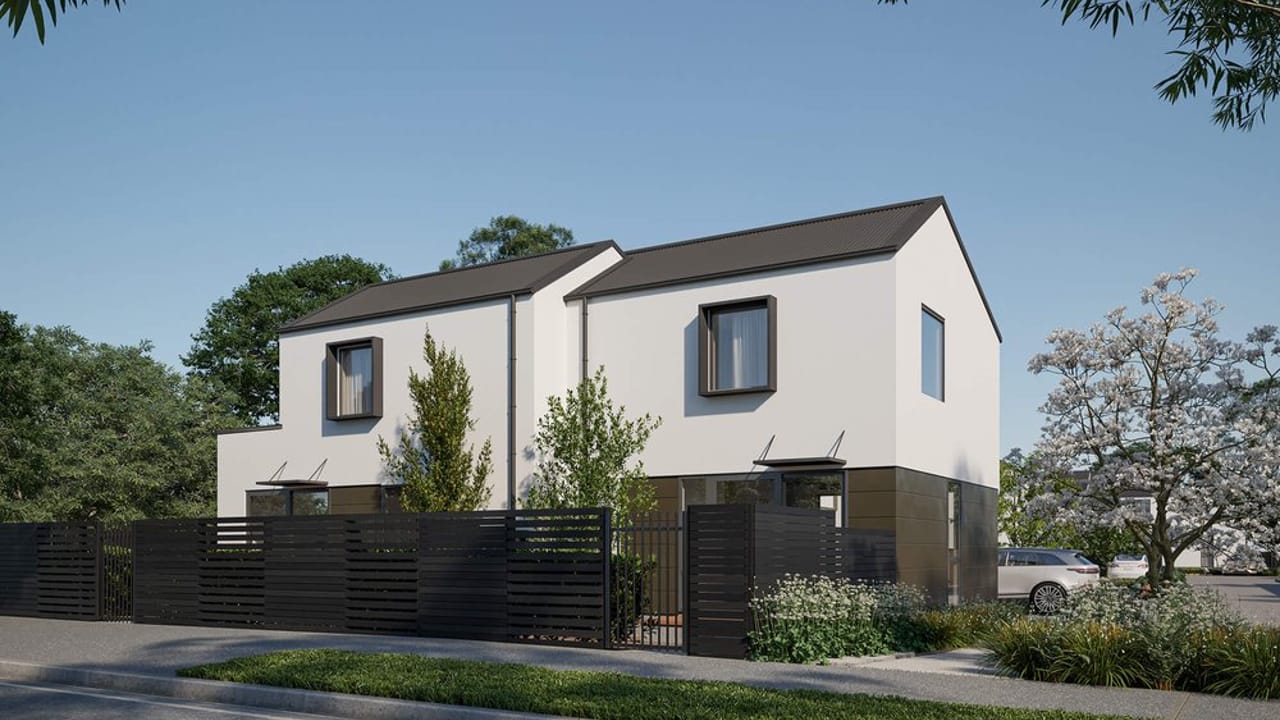
136 Simeon Street
About This Project
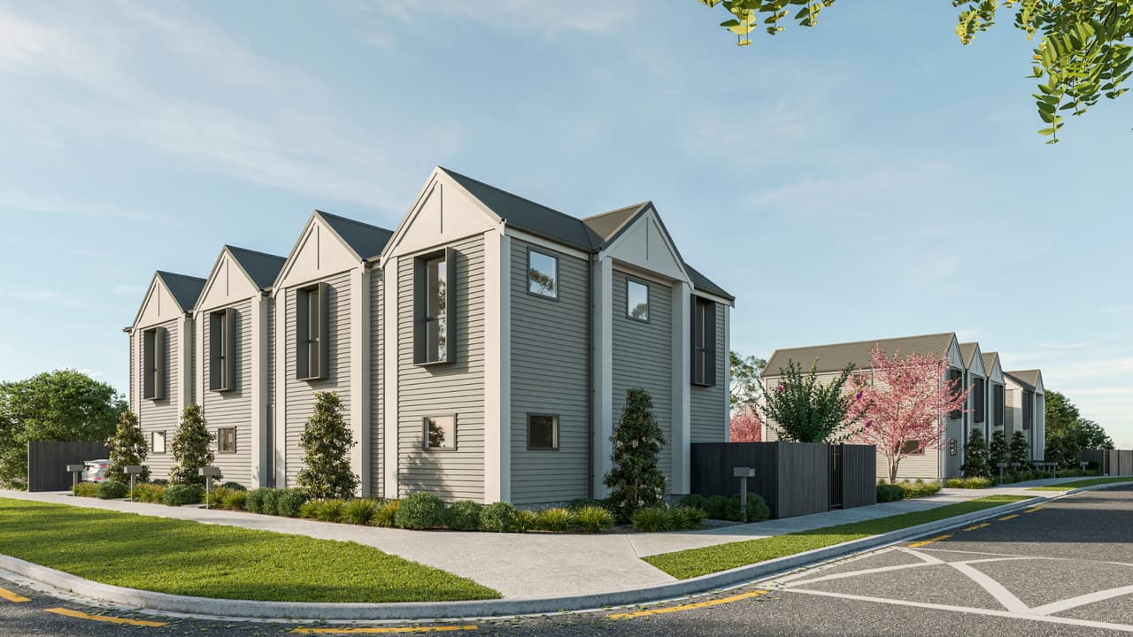
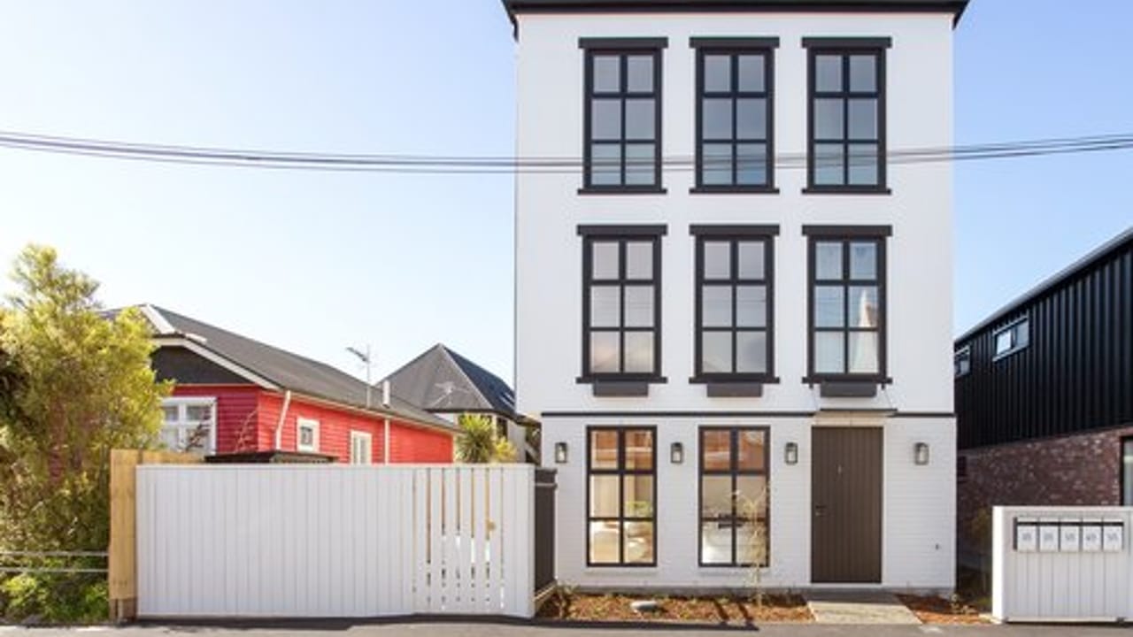
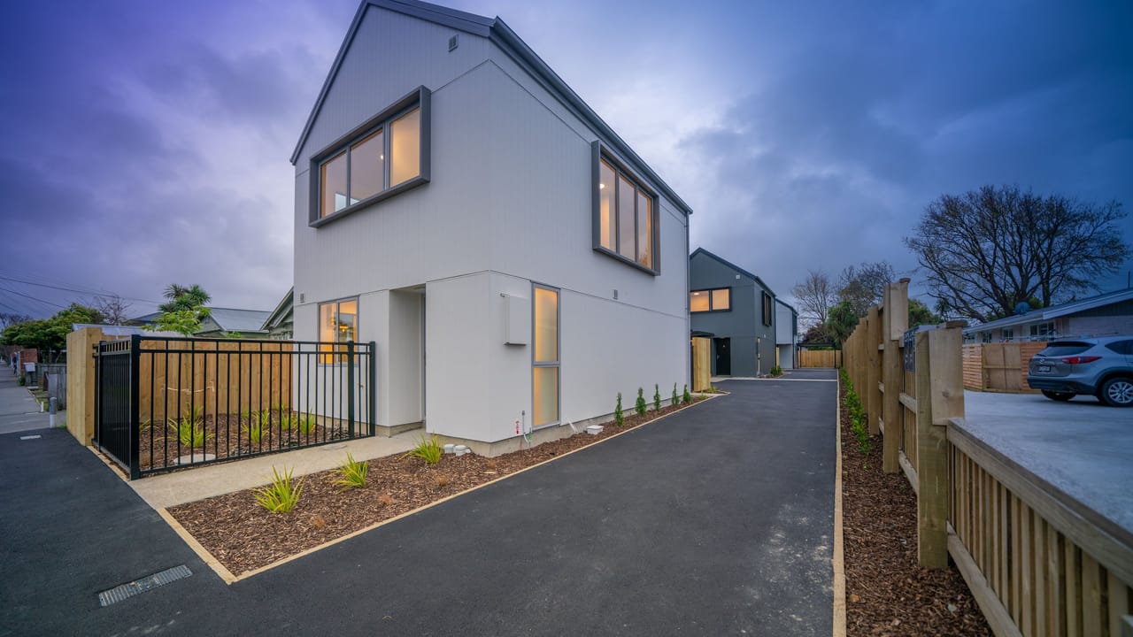
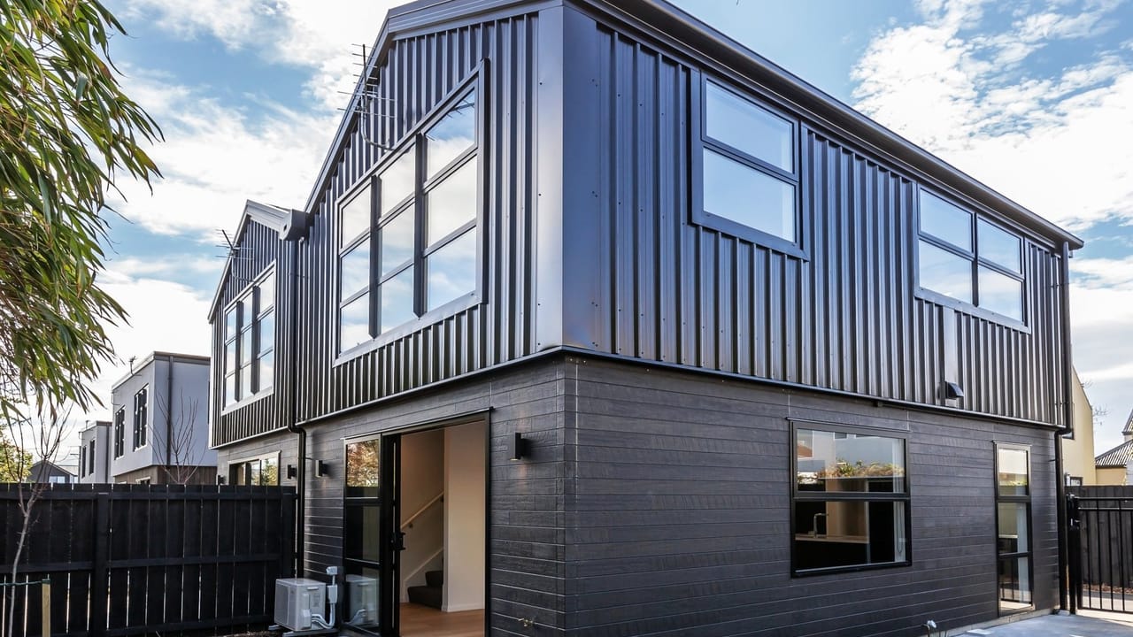
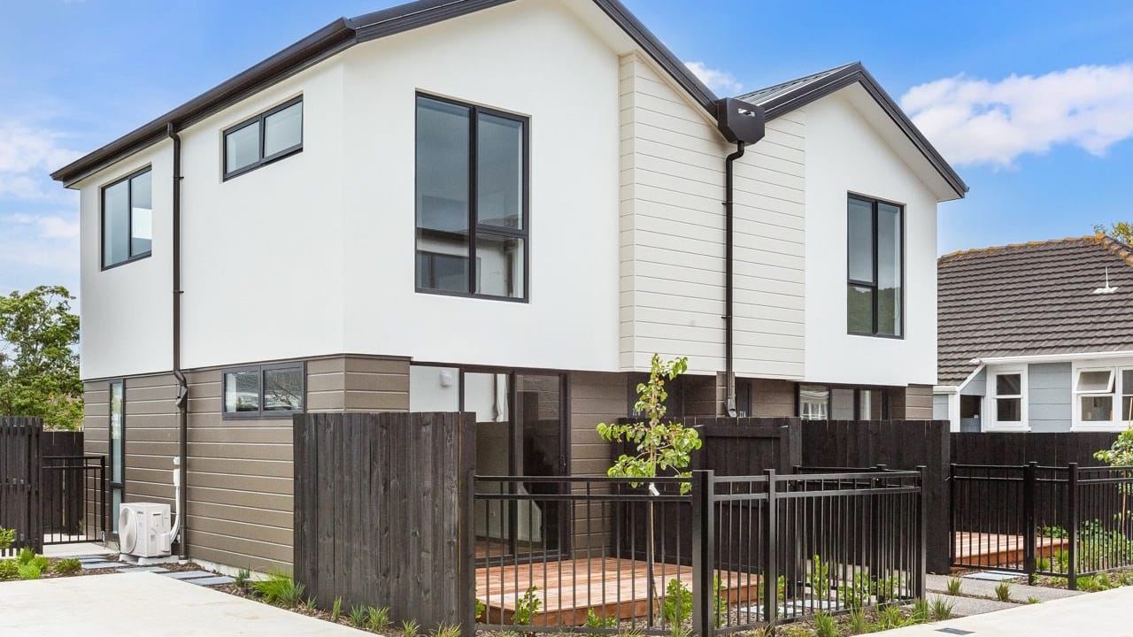
This fantastic development at 136 Simeon Street, Spreydon, is comprised of six townhouses. Four 3-bed, 2-bath townhouses – two of which are standalone, one 2-bed, 1.5- bath townhouse and one 1-bed, 1-bath townhouse, all with allocated single or double off-street parking. The 3-bed homes are set out over two levels. On the ground floor you will find a generous kitchen designed with a Prime Stone bench top, Samsung appliances and quality hardware. The open plan space continues to a cosy living area and flows out to a landscaped courtyard with a timber deck. Upstairs we have three double bedrooms, the master is equipped with an ensuite with a tiled, frameless glass shower, floating vanity and toilet. On this level you will also find the main bathroom, stylishly designed with tiled floors and shower, floating vanity with storage and toilet. There are additional storage facilities on this level with a linen cupboard and hot water cupboard. The 1- and 2-bed homes are also set out across two levels. On the ground floor you will find the modern kitchen equipped with Prime Stone bench tops, Samsung stainless steel appliances and ample storage. Both townhouses have an open plan kitchen and living area which flows out to the lovely courtyard, fitted with a timber deck and finished with landscaping. The 2-bed townhouse also has a handy guest toilet under the stairs on this level. Upstairs the bedrooms are located. The 1-bed has the double bedroom with a generous wardrobe, the main bathroom with a tiled, frameless glass shower and floating vanity to maximise space and storage, and a linen cupboard. The 2-bed has two double bedrooms, one with a walk-in-robe and one with a double wardrobe. Upstairs in this home is also the main bathroom with a tiled shower, floating vanity, and a linen cupboard. All townhouses are fitted with a keyless front door system, a heat pump, Samsung appliances as well as blinds throughout as well as an EV car charger, which makes this a truly turnkey property, ready to be lived in on completion.
Project Information
- Project status:
- Sold
- Estimated completion date:
- Complete
- Floor levels:
- Two Storey
- Living area layout:
- Open Plan
- Blinds:
- No Blinds
- Total listings:
- 3
- Bedrooms:
- 1 - 3
- Bathrooms:
- 1 - 2
- Toilets:
- 1 - 2
- Interior area:
- 54 - 100 m2
- Lot size:
- 219 m2
- Parking:
- Car Port
Kitchen Appliances
- Oven:
- Samsung Stainless Steel 60cm Built in
- Cooktop:
- Samsung Ceramic Cooktop
- Dishwasher:
- Samsung Stainless Steel Dishwasher
- Fridge/freezer:
- TBD
- Rangehood:
- Award Power Pack Rangehood
- Waste disposal:
- TBD
Listings (3)
More projects by this developer
Wolfbrook Residential



More projects in Canterbury
Explore other developments in this region