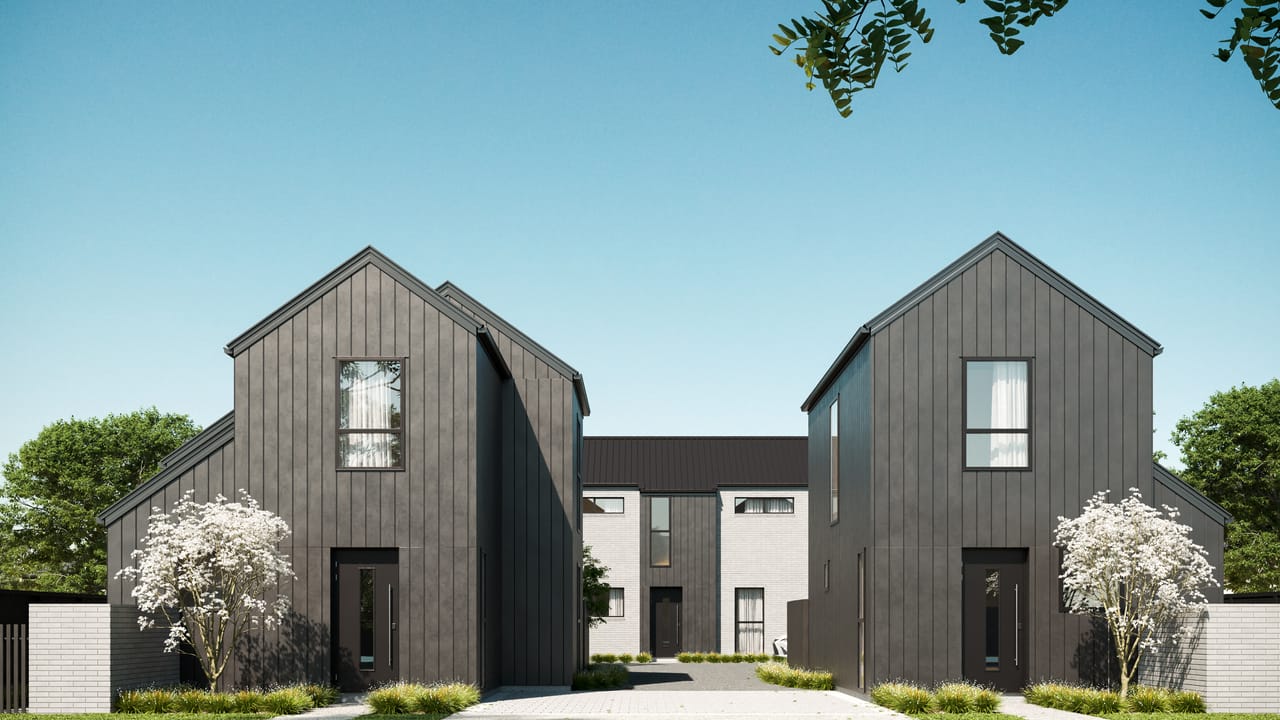
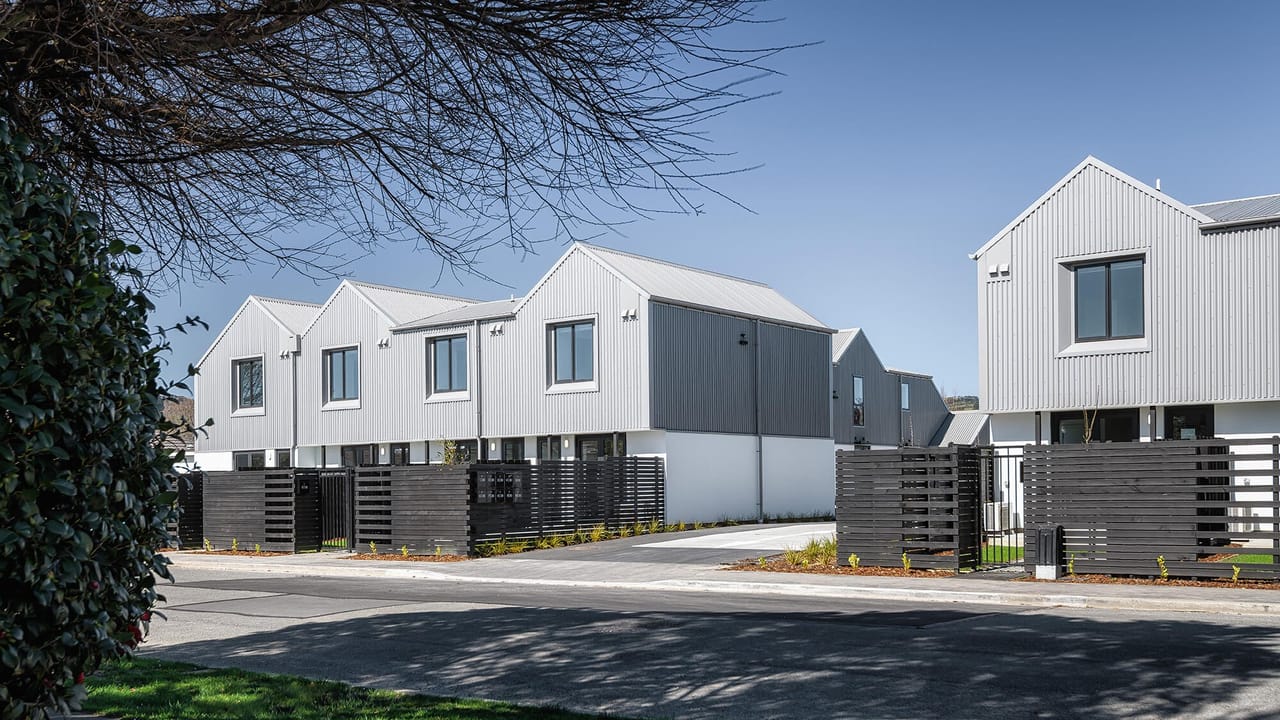
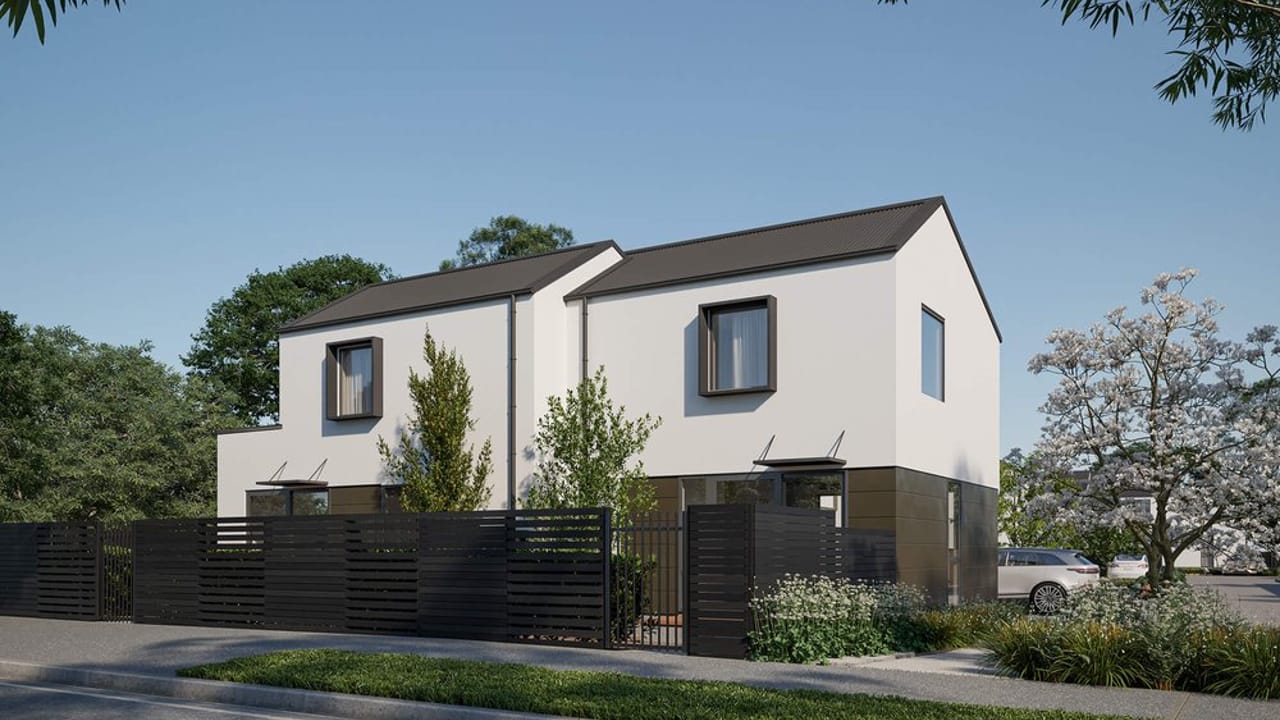
8 Tonga Place
About This Project
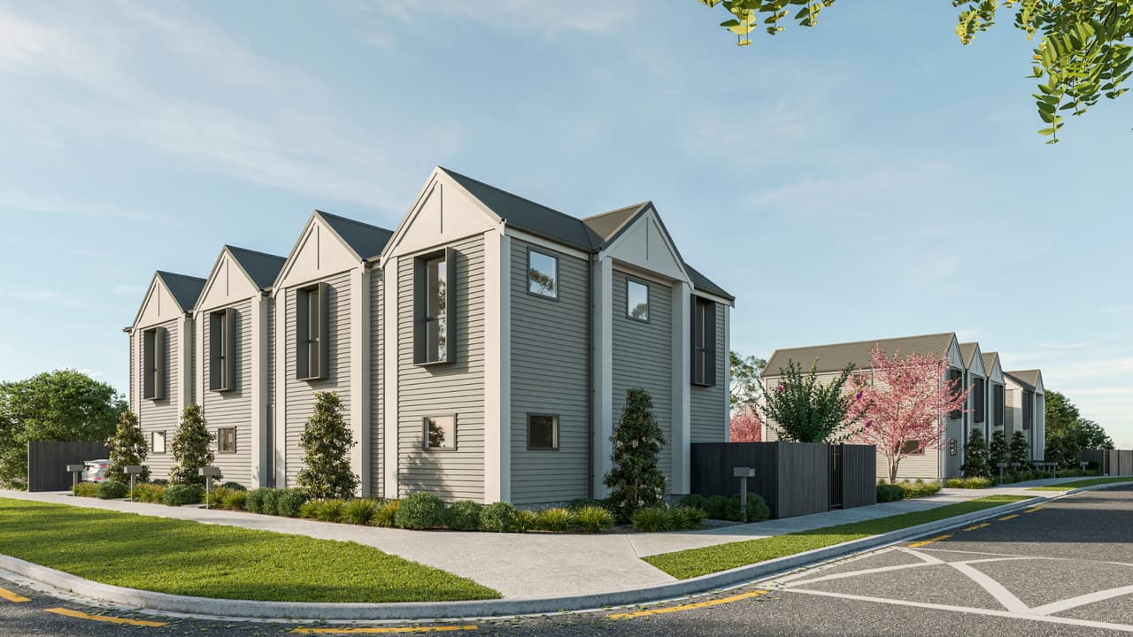
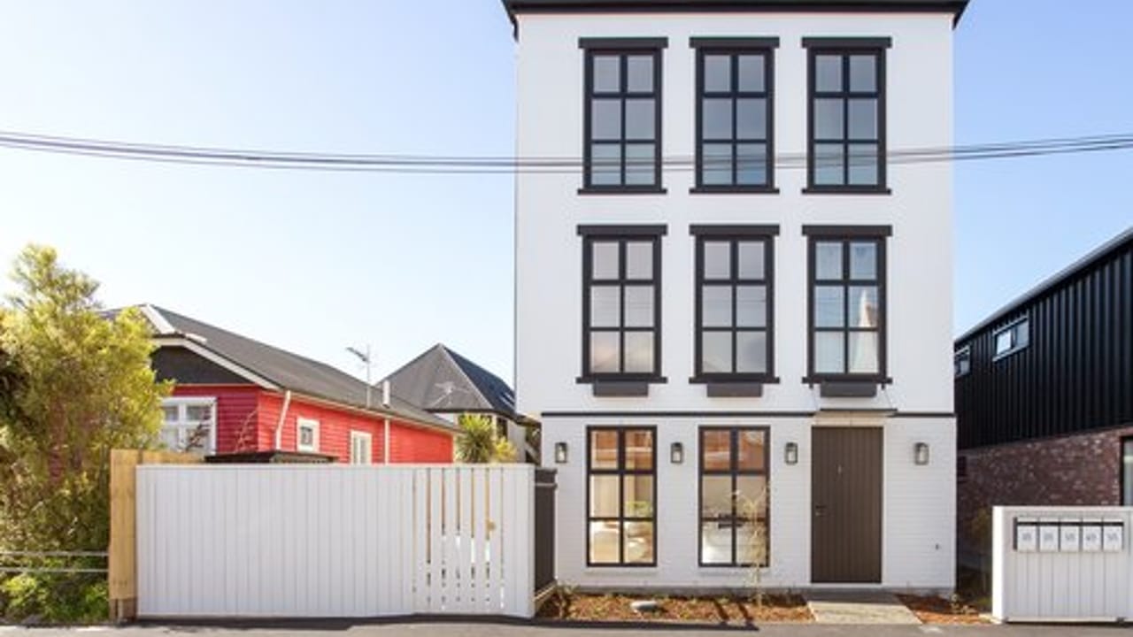
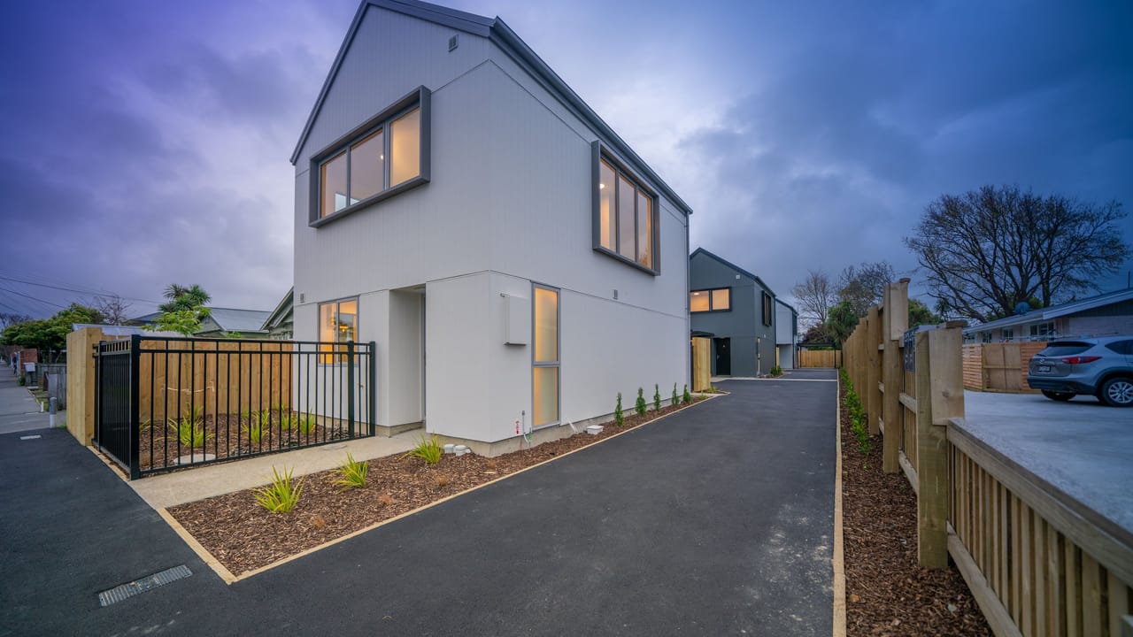
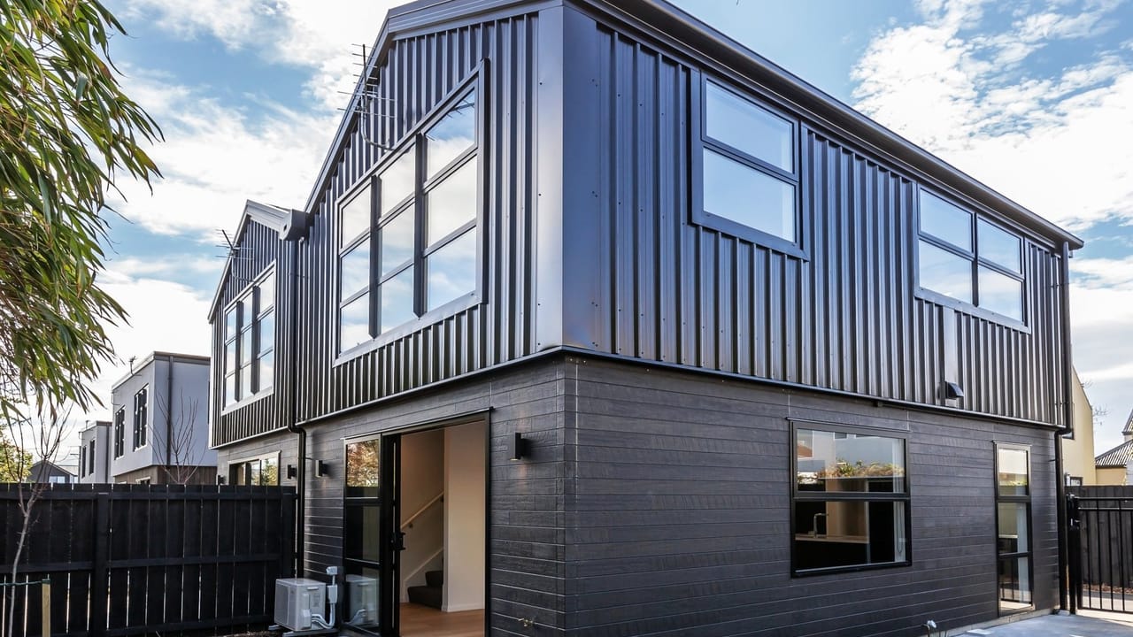
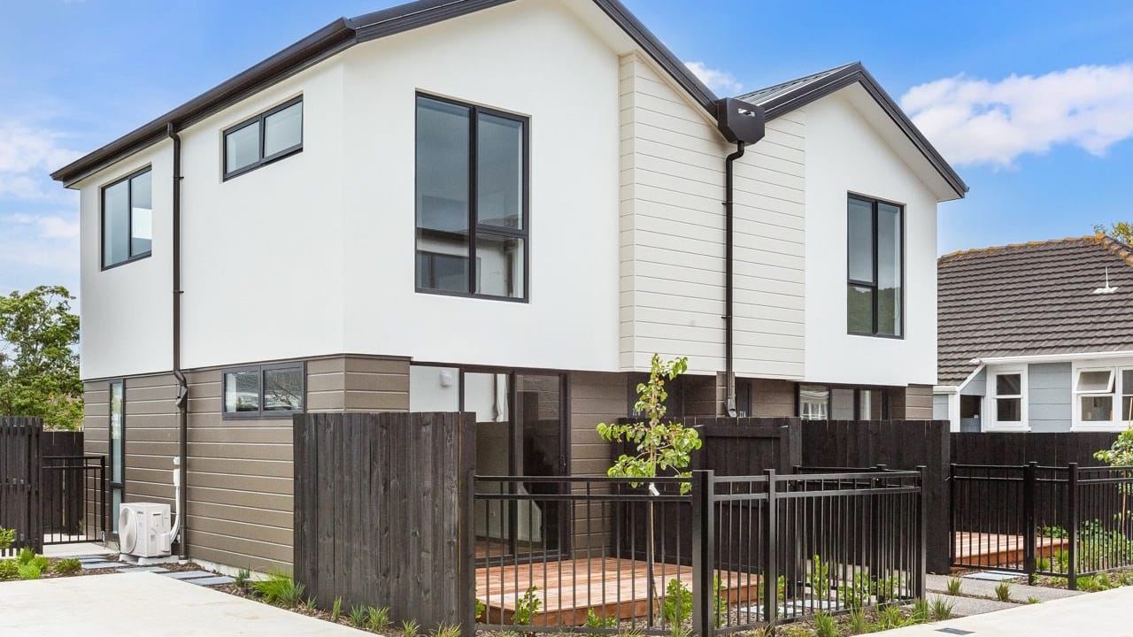
This fantastic new development, 8 Tonga Place, is comprised of 17 architecturally designed townhouses, with off-street carparking. There are seven 2-bedroom townhouses and ten 3-bedroom townhouses, all with high-quality appliances and thoroughly thought-out design. The 2-bedroom units have an open plan layout on the ground floor, with an island-style kitchen to maximise space and storage options, there is also a handily located guest toilet on this level. The living space opens to a beautifully landscaped courtyard, with a timber deck. Upstairs, are two double bedrooms with built-in wardrobes. This is where the main bathroom is also located, with a floating vanity to create spaciousness and a tiled shower for easy cleaning. The 3-bedroom units are designed with two different layouts either over two or three levels. In units 1-6, on the ground floor you will find an open plan kitchen and dining area, with an L-shaped kitchen to maximise space, the living area opens to a timber deck and beautifully landscaped area to enjoy the sunny mornings in. On the second floor, there is one double bedroom with the main bathroom, storage space and a washing cupboard. The third floor holds the remaining two double bedrooms, with an ensuite in the master. There is also ample storage space in this area. In units 7-9 and unit 12, the 3-bedrooms are set over two levels. On the ground floor, there is a double bedroom with an ensuite, also an open plan kitchen and living area. The island-style kitchen means that the counter can also be used as a breakfast bar. The living area opens onto a generously sized courtyard with timber decking. Upstairs, you will find the remaining two bedrooms, along with the main bathroom – complete with a stylish tiled shower and floating vanity. With Prime Stone benchtops, tiled splashbacks and quality stainless steel appliances used in all kitchens, as well as durable flooring and carpet, these townhouses will be the perfect investment for years to come. Wolfbrook homes are ‘move-in’ ready on settlement, meaning that your home comes equipped with a heat pump to keep you warm and dry in winter and cool in summer, keyless front door entry, blinds, a washer and dryer machine and stainless-steel appliances.
Project Information
- Project status:
- Sold
- Estimated completion date:
- Complete
- Floor levels:
- Two Storey
- Living area layout:
- Open Plan
- Blinds:
- No Blinds
- Total listings:
- 5
- Bedrooms:
- 2 - 3
- Bathrooms:
- 1 - 2
- Toilets:
- 2
- Interior area:
- 64 - 86 m2
- Lot size:
- 70 m2
- Parking:
- Off Street
Kitchen Appliances
- Oven:
- Samsung Stainless Steel 60cm Built in
- Cooktop:
- Samsung Ceramic Cooktop
- Dishwasher:
- Samsung Stainless Steel Dishwasher
- Fridge/freezer:
- TBD
- Rangehood:
- Award Power Pack Rangehood
- Waste disposal:
- TBD
Listings (5)
Townhouse 3
SoldTownhouse 4
SoldTownhouse 5
SoldTownhouse 10
SoldTownhouse 14
SoldMore projects by this developer
Wolfbrook Residential



More projects in Canterbury
Explore other developments in this region