Part of 28 Hillier Place
Townhouse 5
Available Save
About This Project
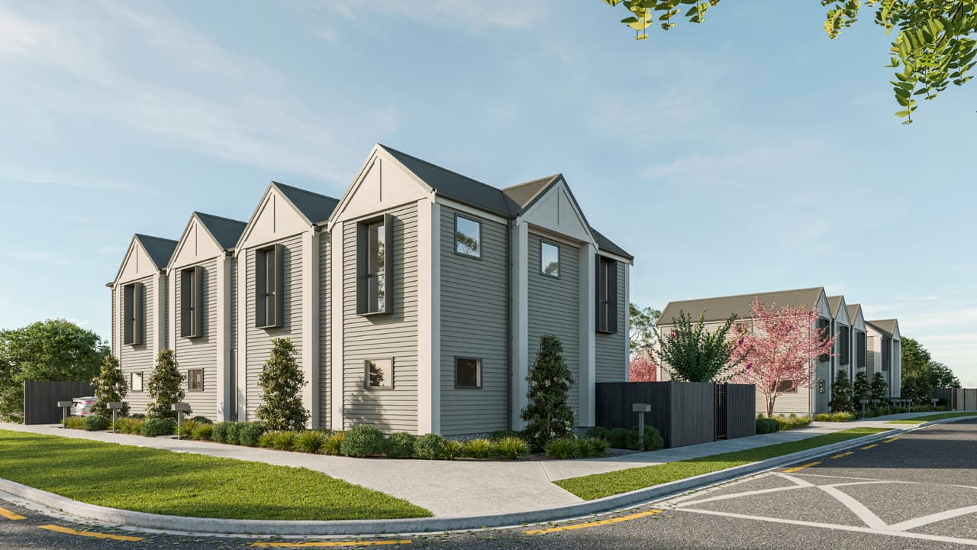
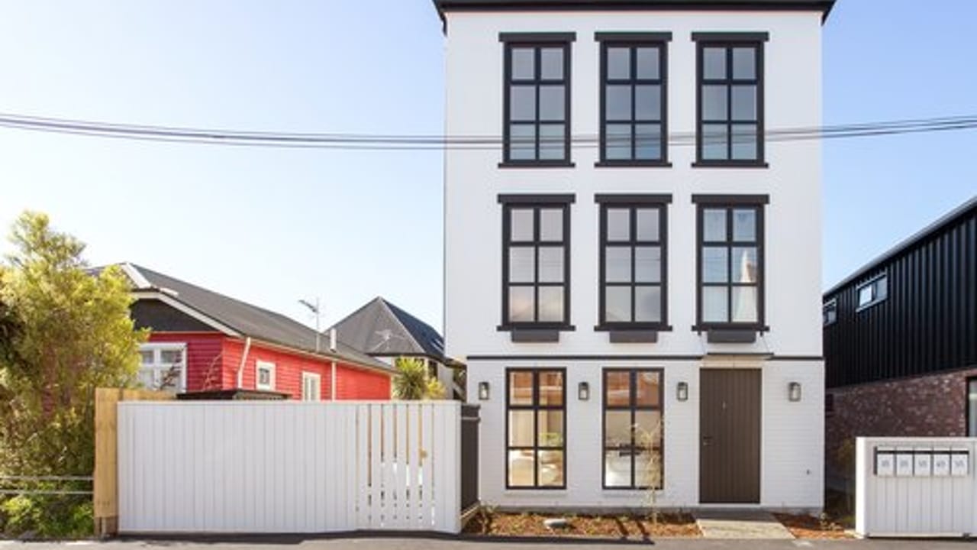
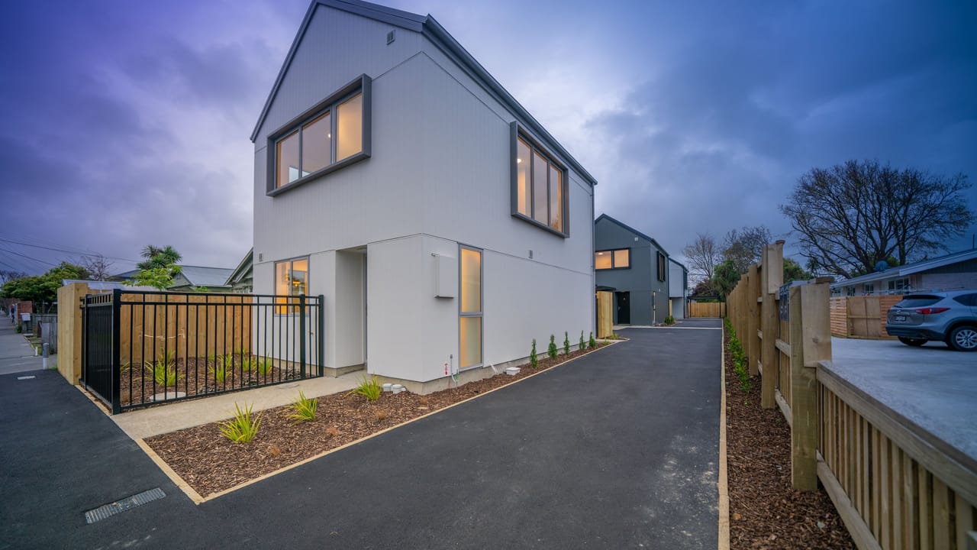
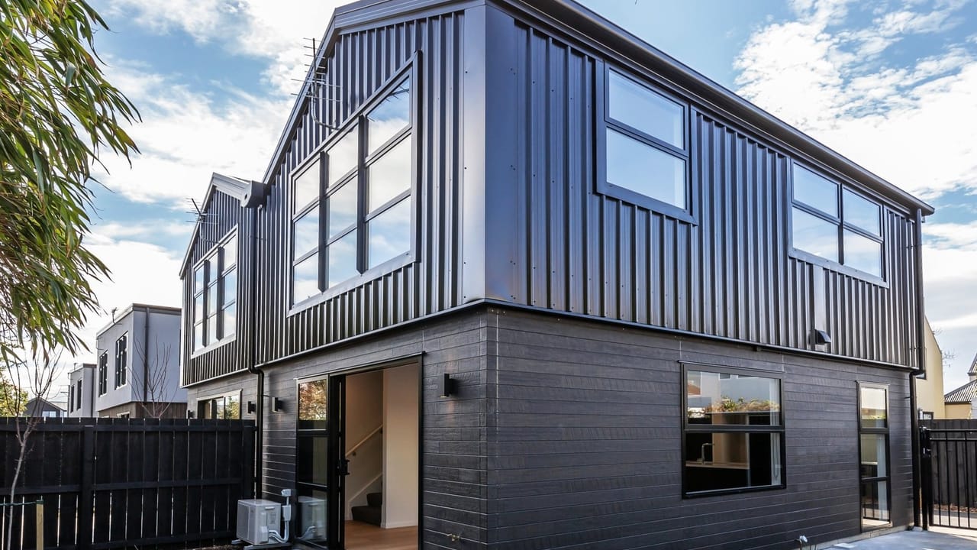
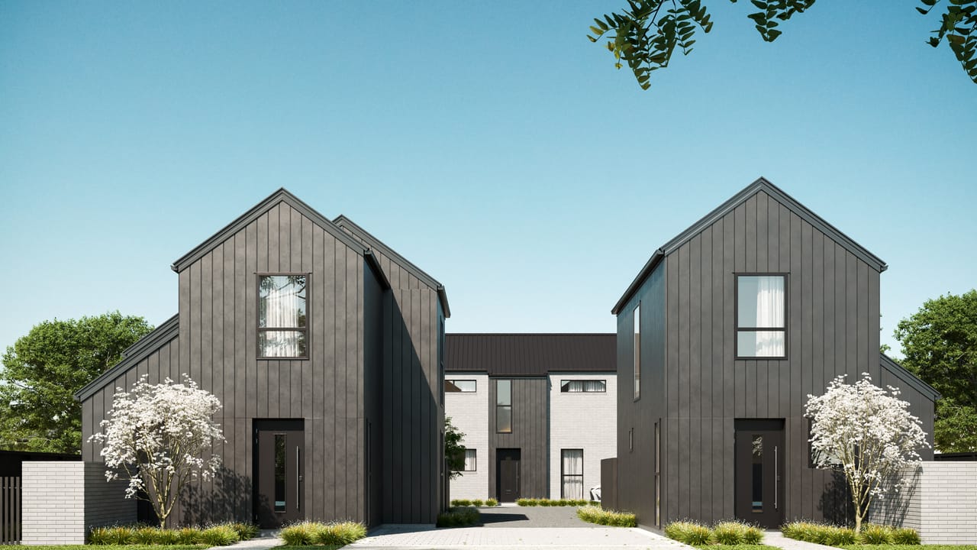
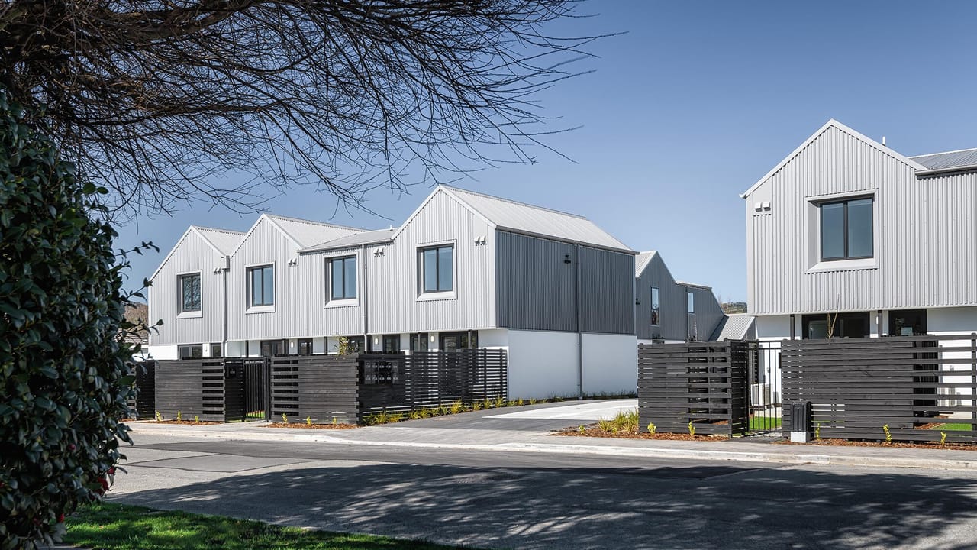
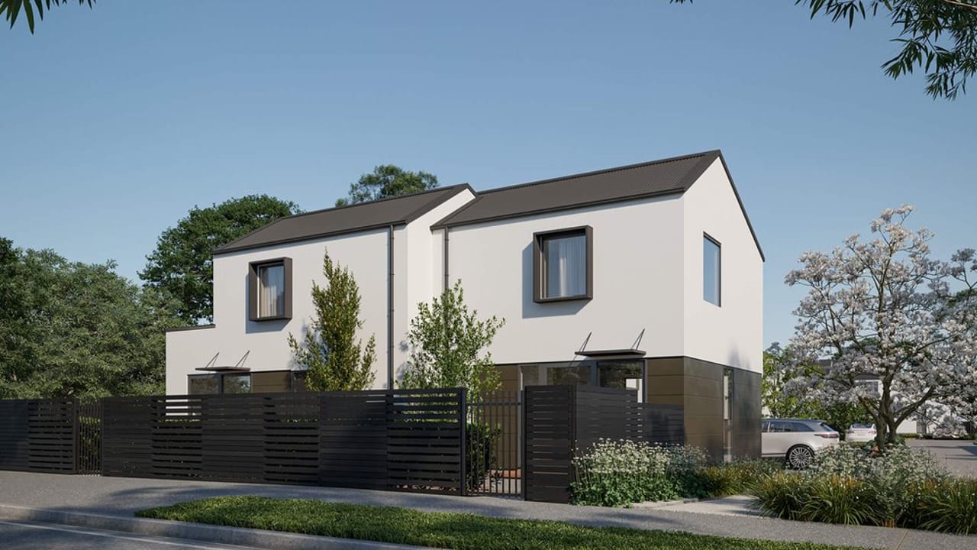
Six two-storey townhouses, designed by Design Workshop Architecture and delivered by Cunningham Builders, in one of Christchurch's most consistently in-demand inner suburbs. Six homes. Two and three bedroom options. Ground floor open-plan living flows to a private outdoor area. Internal garaging, separate laundry. Master bedroom with walk-in wardrobe and ensuite. Spreydon minutes from Barrington Mall, under 4km from the CBD.
Project Information
- Project status:
- available
- Estimated completion date:
- 2026
- Bedrooms:
- 3
- Bathrooms:
- 3
- Toilets:
- 1
- Interior area:
- 129 m2
- Parking:
- Garage
Kitchen Appliances
- Oven:
- TBD
- Cooktop:
- TBD
- Dishwasher:
- TBD
- Fridge/freezer:
- TBD
- Rangehood:
- TBD
- Waste disposal:
- TBD
Other units in 28 Hillier Place
Explore other available units in this project
Townhouse 1
Available3 bed 3 bath Garage 124m²
Price on application
Townhouse 2
Available3 bed 3 bath Garage 129m²
Price on application
Townhouse 3
Available2 bed 1 bath Garage 81m²
Price on application
Townhouse 4
Available3 bed 3 bath Garage 128m²
Price on application
Townhouse 6
Available2 bed 1 bath Garage 103m²
Price on application
More projects in Canterbury
Explore other developments in this region