4 Mead Street
About This Project
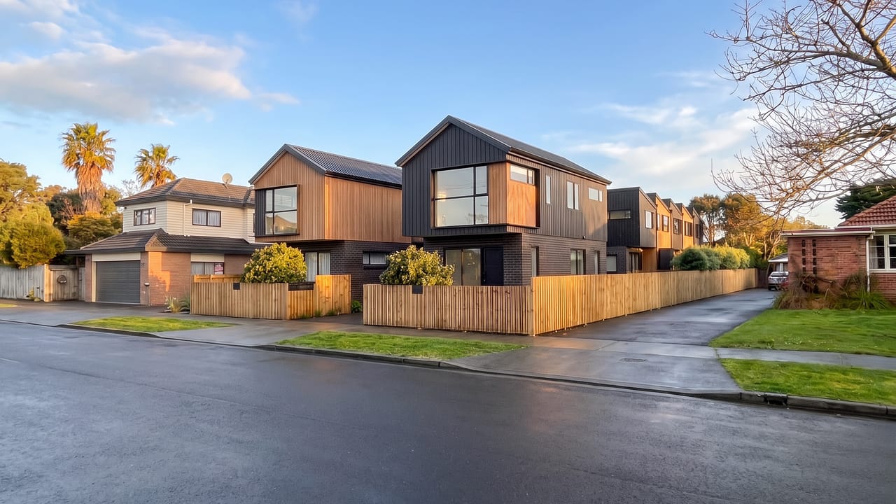
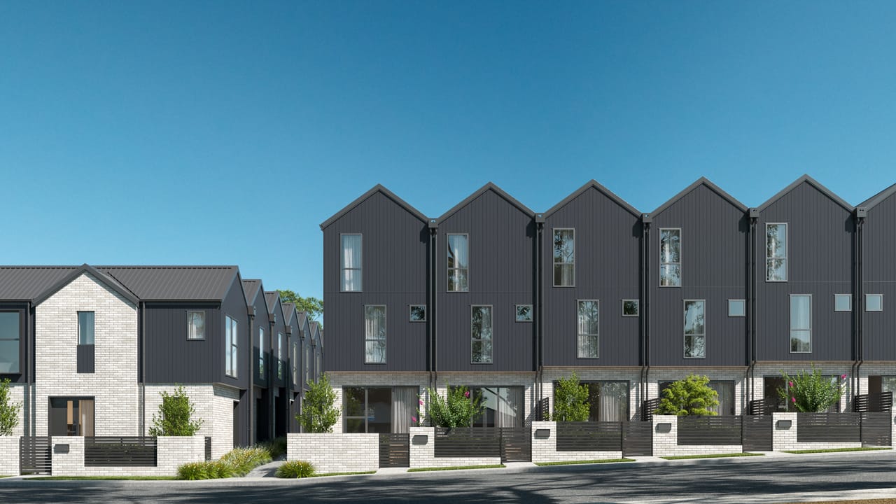
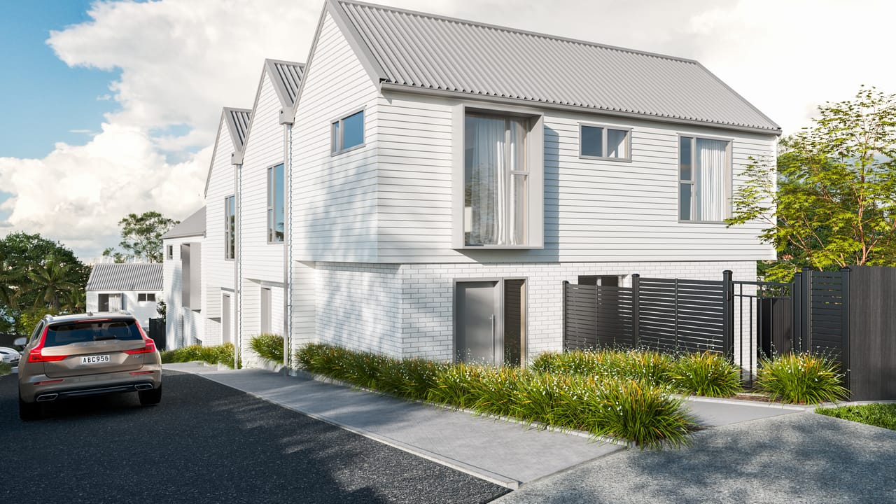
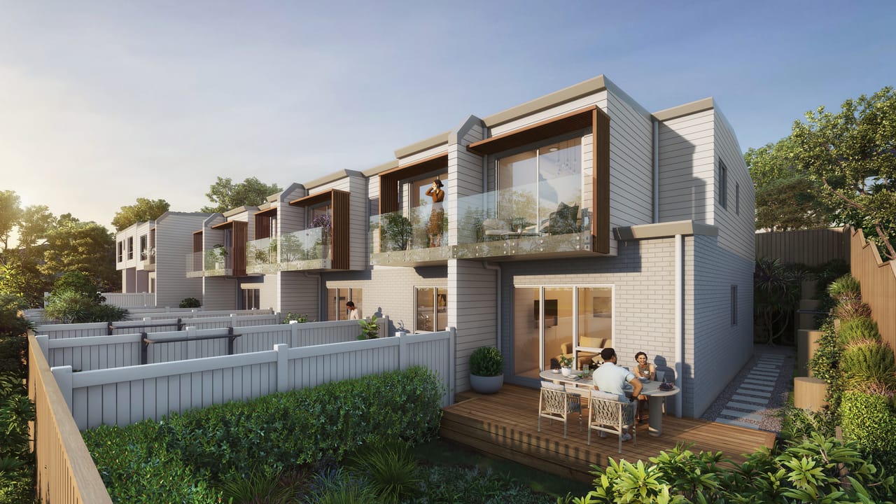
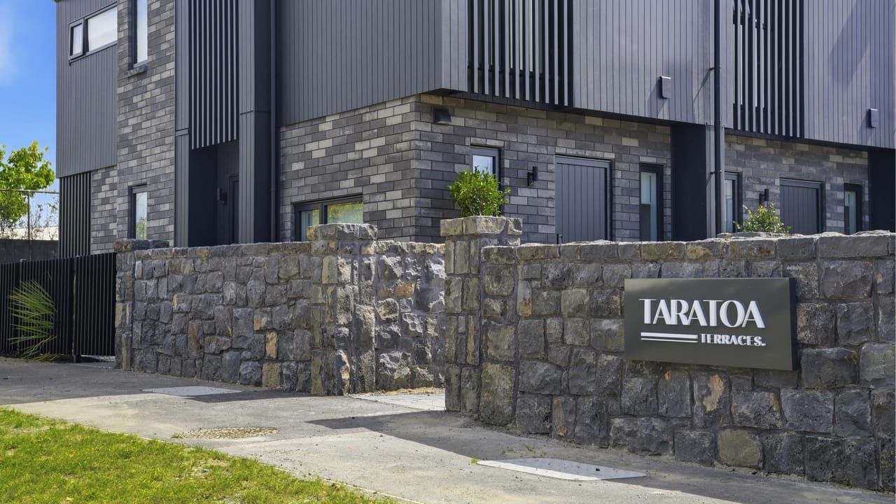
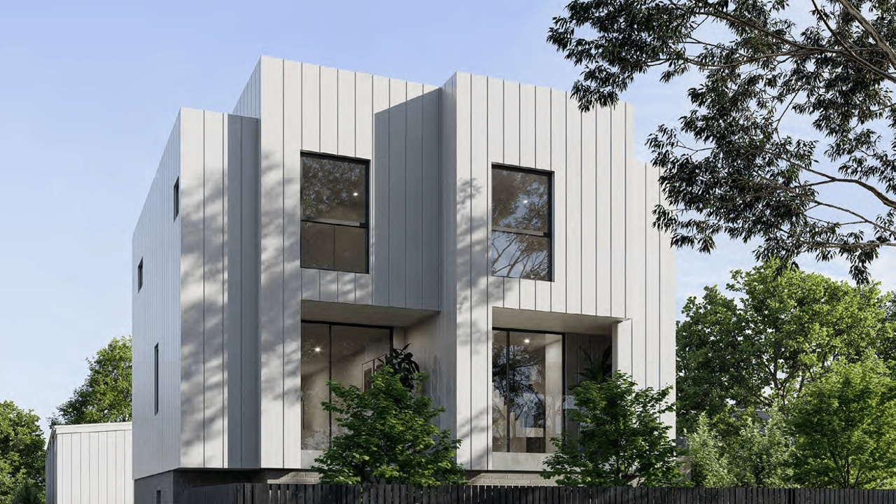
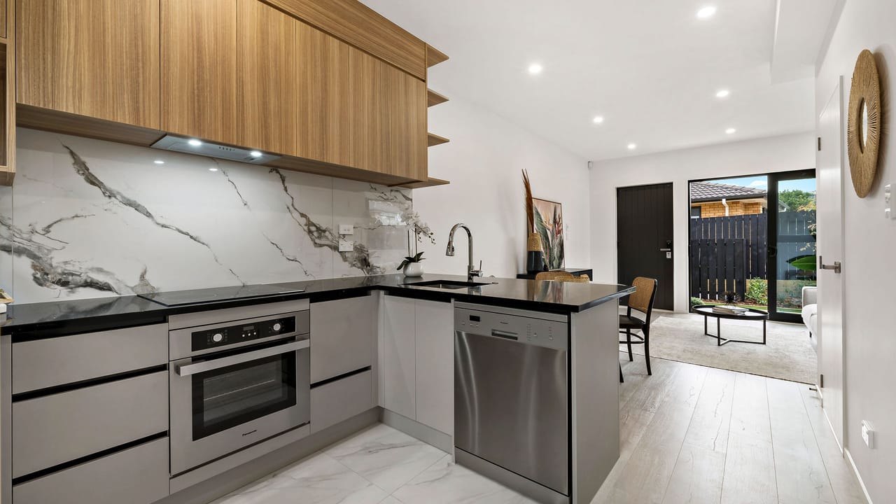
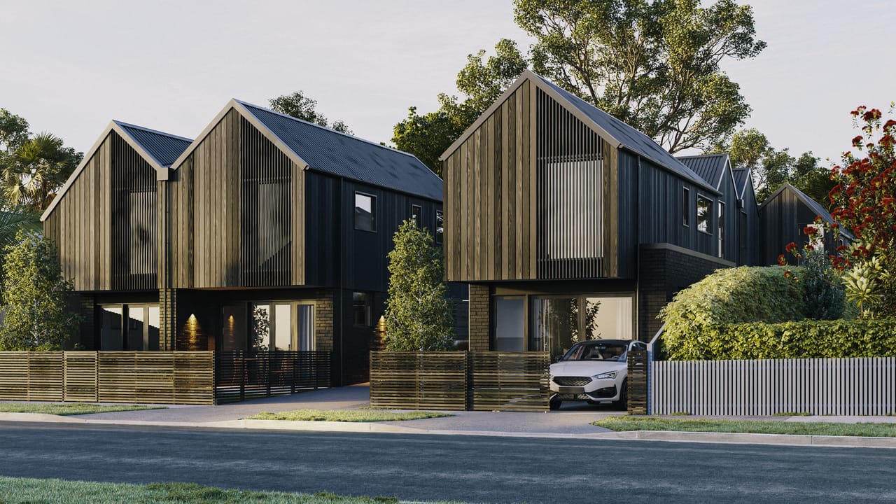
Introducing 4 Mead Street - Titus Group’s latest release located near the shores of the Waitemata Harbour in the charming suburb of Avondale, 4 Mead Street provides an ideal blend of leisure and convenience. 9 architecturally designed townhouses, each comprising 2 bedrooms, 2 bathrooms (w/ ensuite), fully fenced, landscaped outdoor living areas and allocated off-street car parking. Only a 10 minute drive into the heart of the CBD, 4 Mead Street also offers easy connections to various transport options, including buses and trains. Features include: Freehold title Fixed Price Contract Eligible for the First Home Grant 2-bedrooms 2-bathrooms - master ensuite and separate family bathroom Off-street carparking Fisher & Paykel appliances including electric cooktop, oven, rangehood & dish drawer dishwasher Healthy Homes compliant Heat pump & LED lighting Brick & weatherboard low maintenance exterior Double glazed aluminum joinery with blinds included Timber flooring to kitchen & living area, ceramic tiles to bathroom floors & solution-dyed carpet to bedrooms Engineered stone benchtop and soft-close kitchen cabinetry Fully landscaped, fenced private outdoor living areas For everyday convenience, the local supermarket is just 5 minutes away. 8 minutes gets you to LynnMall offering over 130 retail stores, eateries and entertainment including a cinema and the Brickworks dining precinct. Take your pick of nearby picturesque walks like Oakley Creek Waterfall and Heron Park Coastal Walks. Surrounded by multiple parks and reserves, such as Eastdale and Riversdale Reserve along with Western Springs. Our show home is located at 1/43 Ruawai Road, Mt Wellington and is open every Saturday & Sunday from 12pm-2pm. Feel free to drop by or contact us to organise a private viewing. Secure with only 5% deposit. We can also help with your lending/mortgage needs. Please enquire for more information.
Project Information
- Project status:
- Sold
- Estimated completion date:
- November 2024
- Floor levels:
- Two Storey
- Living area layout:
- Open Plan
- Blinds:
- No Blinds
- Total listings:
- 1
- Bedrooms:
- 2
- Bathrooms:
- 2
- Toilets:
- 2
- Interior area:
- 0 m2
- Parking:
- Off Street
Kitchen Appliances
- Oven:
- TBD
- Cooktop:
- TBD
- Dishwasher:
- TBD
- Fridge/freezer:
- TBD
- Rangehood:
- TBD
- Waste disposal:
- TBD
Listings (1)
More projects by this developer
Titus Group
More projects in Auckland
Explore other developments in this region