62 Derby Street
Sold Save
About This Project
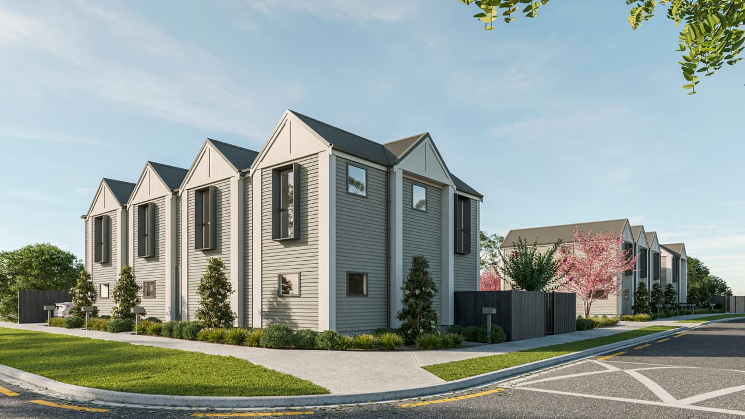
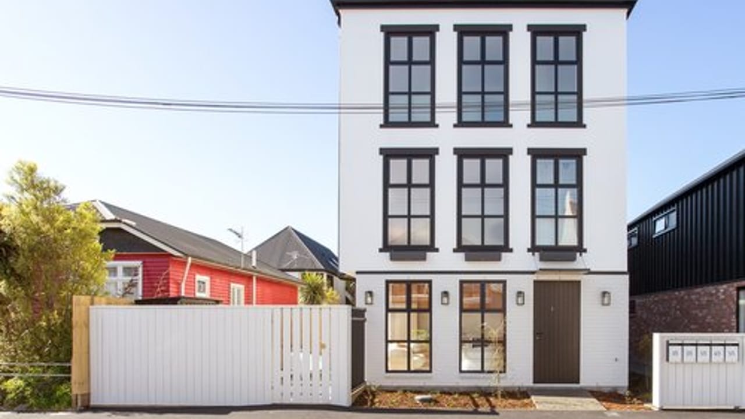
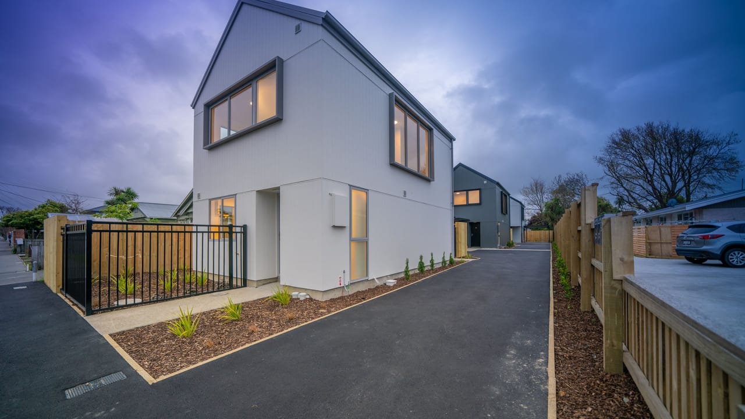
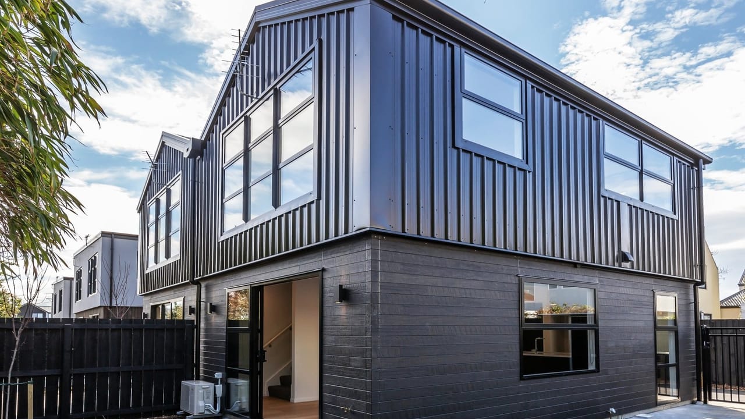
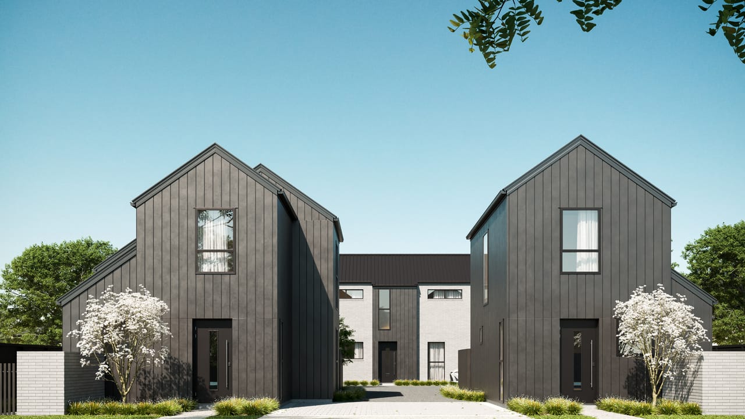
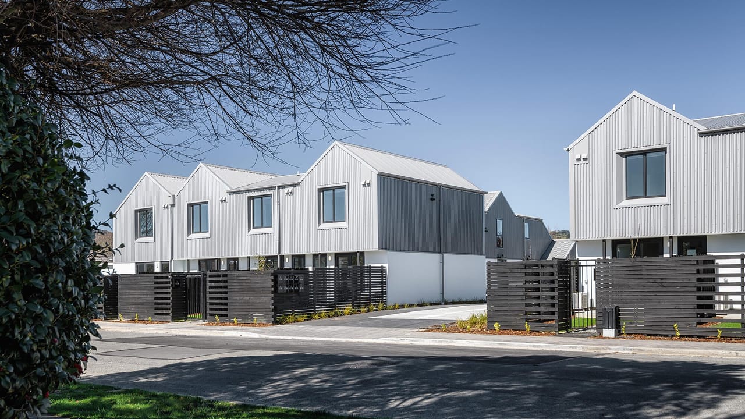
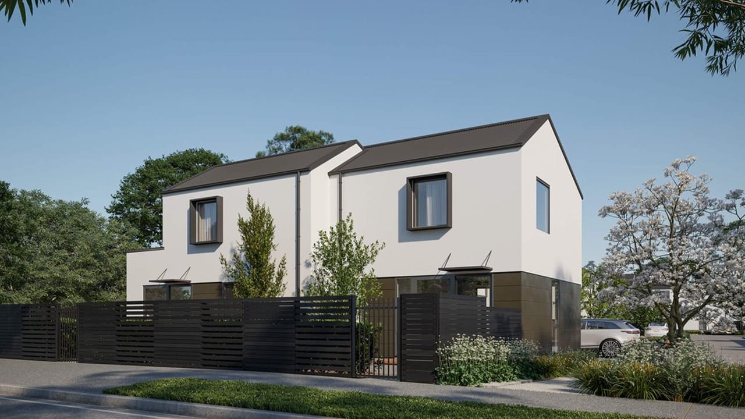
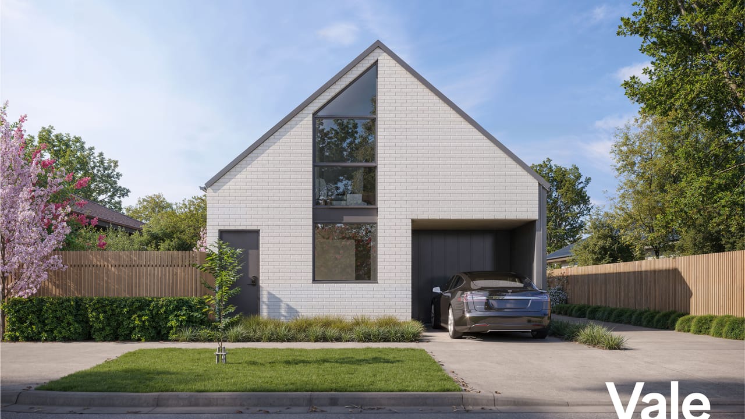
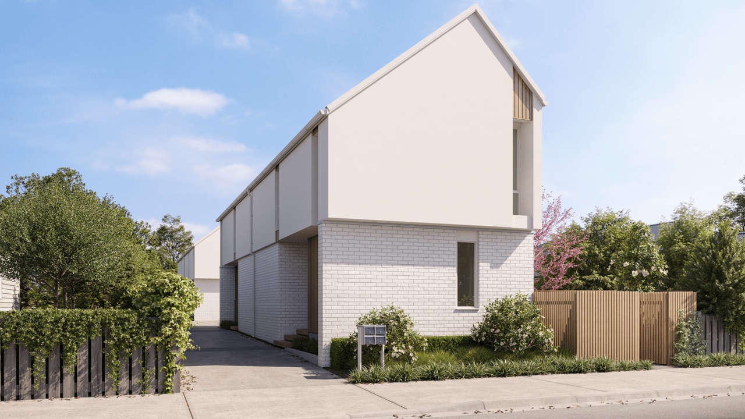
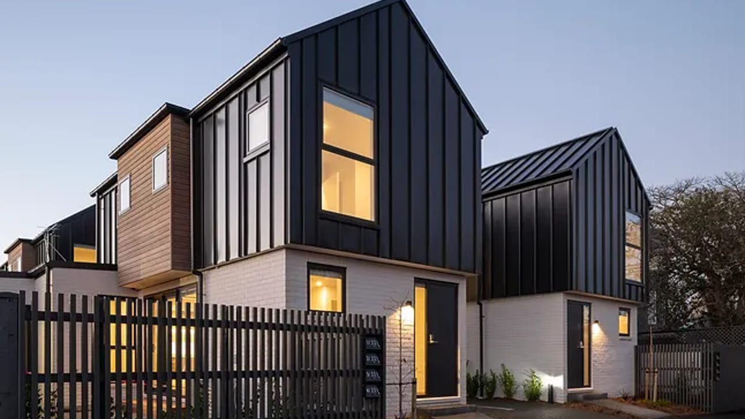
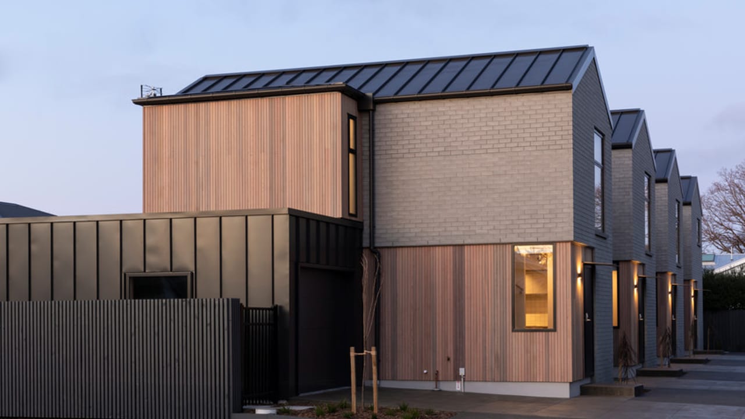
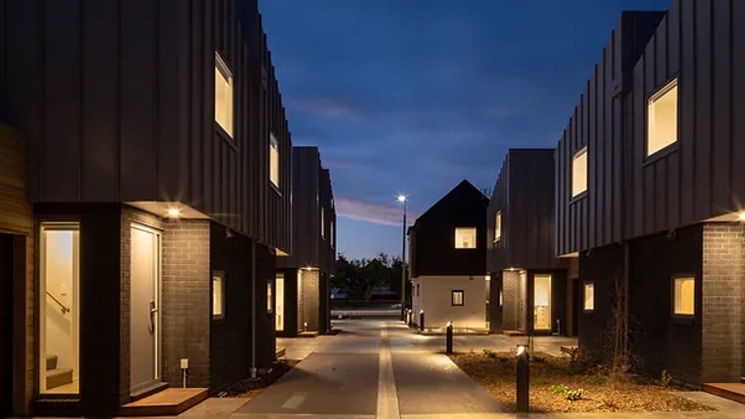
With a choice of either two or three bedrooms, each home includes two bathrooms, as well as an internal-access garage or allocated car park. Architecturally designed, these homes make a timeless visual statement, while embracing core principles of sustainability and low maintenance. This development is In-zone for both Christchurch Girls’ and Christchurch Boys’ High Schools as well as Burnside High, this is a highly sought-after location close to the Merivale retail precinct and the Christchurch CBD. The eateries of Victoria Street are just moments away, along with the huge green expanse of Hagley Park.
Project Information
- Project status:
- Sold
- Estimated completion date:
- Complete
- Floor levels:
- Two Storey
- Living area layout:
- Open Plan
- Blinds:
- Roller Blinds
- Total listings:
- 15
- Bedrooms:
- 2 - 3
- Bathrooms:
- 2
- Toilets:
- 2 - 3
- Interior area:
- 78 - 121 m2
- Lot size:
- 85 - 138 m2
- Parking:
- Garage, Off Street
Kitchen Appliances
- Oven:
- Fisher and Paykel
- Cooktop:
- Fisher and Paykel
- Dishwasher:
- Fisher and Paykel
- Fridge/freezer:
- TBD
- Rangehood:
- Fisher and Paykel
- Waste disposal:
- TBD
Listings (15)
Townhouse 1
Sold3 bed 2 bath Garage 119m² (138m² land)
Sold
Townhouse 2
Sold2 bed 2 bath Garage 97m² (85m² land)
Sold
Townhouse 3
Sold2 bed 2 bath Garage 97m² (85m² land)
Sold
Townhouse 4
Sold3 bed 2 bath Garage 121m² (109m² land)
Sold
Townhouse 5
Sold3 bed 2 bath Garage 119m² (105m² land)
Sold
Townhouse 6
Sold2 bed 2 bath Garage 97m² (85m² land)
Sold
Townhouse 7
Sold2 bed 2 bath Garage 97m² (85m² land)
Sold
Townhouse 8
Sold3 bed 2 bath Garage 121m² (109m² land)
Sold
Townhouse 9
Sold2 bed 2 bath Off Street 78m² (108m² land)
Sold
Townhouse 10
Sold2 bed 2 bath Off Street 78m² (90m² land)
Sold
Townhouse 11
Sold2 bed 2 bath Off Street 78m² (92m² land)
Sold
Townhouse 12
Sold2 bed 2 bath Off Street 78m² (92m² land)
Sold
Townhouse 13
Sold2 bed 2 bath Off Street 78m² (92m² land)
Sold
Townhouse 14
Sold2 bed 2 bath Off Street 78m² (88m² land)
Sold
Townhouse 15
Sold2 bed 2 bath Off Street 78m² (131m² land)
Sold
More projects by this developer
Vale
More projects in Canterbury
Explore other developments in this region