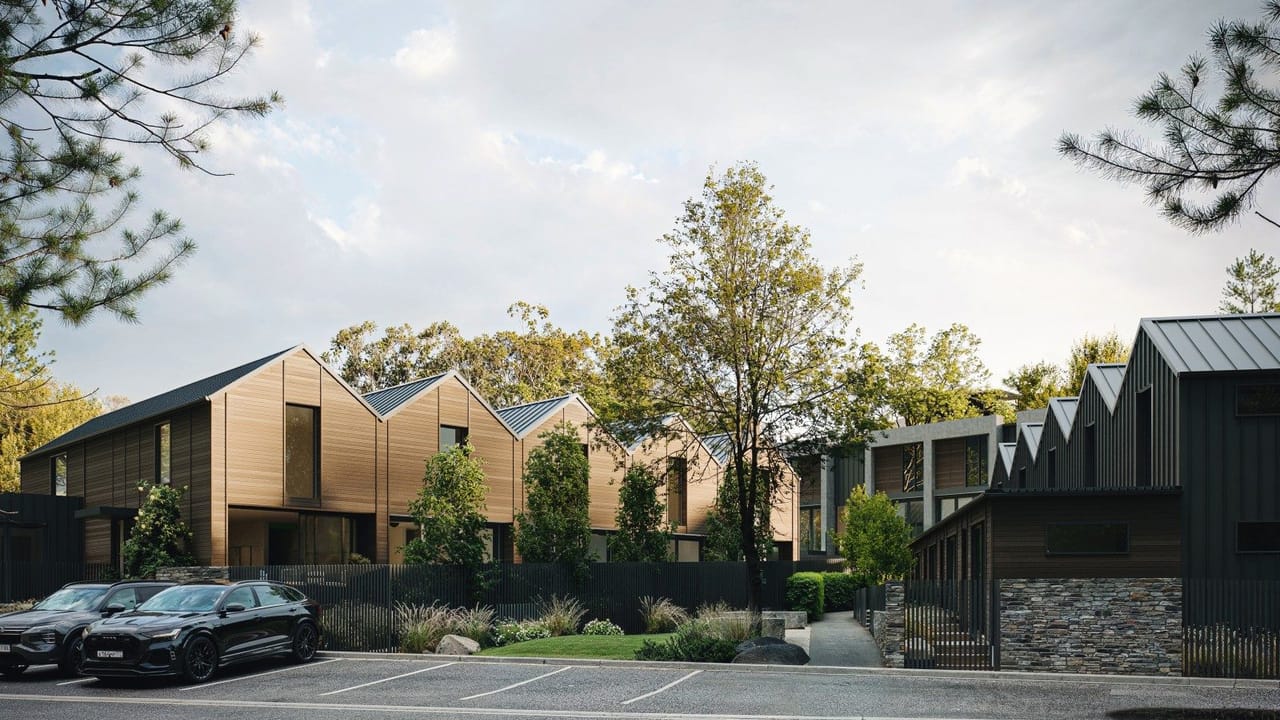
37 Albert Street | St Clair
About This Project
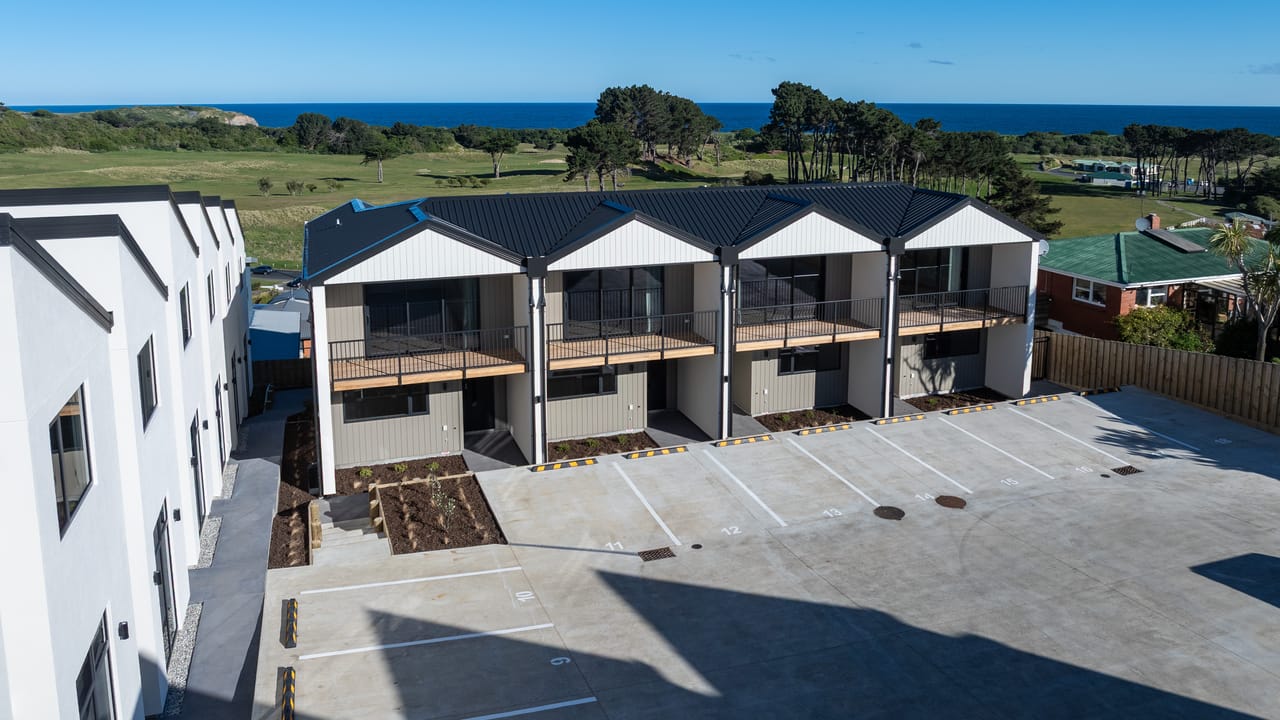
Situated only 200metres from the St Clair Esplanade, and outside of the South Dunedin flood zone, these luxury homes offer the best of beach side living. This development of four beautiful, high-end homes ranging in size from 146 - 175sqm are designed specifically for those who want the simplicity of townhouse living, without compromising on space, quality or location. Lots 1 and 2 are 3-bedroom, 2.5-bathroom, double garage, 175sqm homes, while Lots 3 and 4 are 2-bedroom, 2.5-bathroom, double garage, 146sqm homes. All four homes are priced by negotiation. Each property comes with its own lift installed making these two-storey homes accessible for everyone. The colours and finishes have been selected by prominent designer Greg Booth from Otago Designs, and include woolen carpets, ducted heat pumps, built-in joinery, tiled showers and bathroom floors, brushed nickel tapware, stone kitchen benchtops and splashbacks, built in wardrobe joinery and entertainment unit, curtains and blinds, carpeted garage floors and a separate dedicated circuit in the garage for EV charging. Each home is on a freehold title and there is no body corporate or residents' association for this development. We expect to hand these homes over to their new owners in December 2026.
Project Information
- Project status:
- Available
- Estimated completion date:
- March 2027
- Floor levels:
- Two Storey
- Living area layout:
- Open Plan
- Blinds:
- Mixed
- Total listings:
- 4
- Bedrooms:
- 2 - 3
- Bathrooms:
- 2
- Toilets:
- 1
- Interior area:
- 146 - 173 m2
- Lot size:
- 192 - 232 m2
- Parking:
- Garage
Kitchen Appliances
- Oven:
- Dark Stainless Steel Fisher and Paykel 600 built-in oven Model OB60SD9PB1
- Cooktop:
- Black Fisher and Paykel 600 ceramic 4 zone induction cooktop Model CI604CTB1 recessed flush with benchtop
- Dishwasher:
- Two bedroom units: Dark Stainless Steel Fisher and Paykel tall single dish draw Model DD60ST4NB9Three bedroom units: Dark Stainless Steel Fisher and Paykel double dish draw Model DD60D2NB9
- Fridge/freezer:
- TBD
- Rangehood:
- Stainless Steel Fisher and Paykel 600 built in Power Pack Model HP60ICSX4 with rigged ducting
- Waste disposal:
- TBD
Listings (3)
More projects by this developer
TGC
More projects in Otago
Explore other developments in this region